


2 BHK
₹ 1.65 Cr* onwards- Carpet area
- 1,200 – 1,350 Sq. Ft.*
Off Dr. Vishnuvardhan Road, Bengaluru
Brigade Group · New Launch
Spacious South Bengaluru Homes · Over 75% Open Space
2 & 3 BHK Luxury apartments
1,200 – 2,000 Sq. Ft.*Area
₹ 1.65 Cr** onwards
Indicative pre-launch estimate, not an official price list. RERA registration in process.
7.5 Acres
Land parcel
2 & 3 BHK
Configurations
1,200 – 2,000 Sq. Ft.*
Apartment Sizes
75 %
Open & green space

Overview
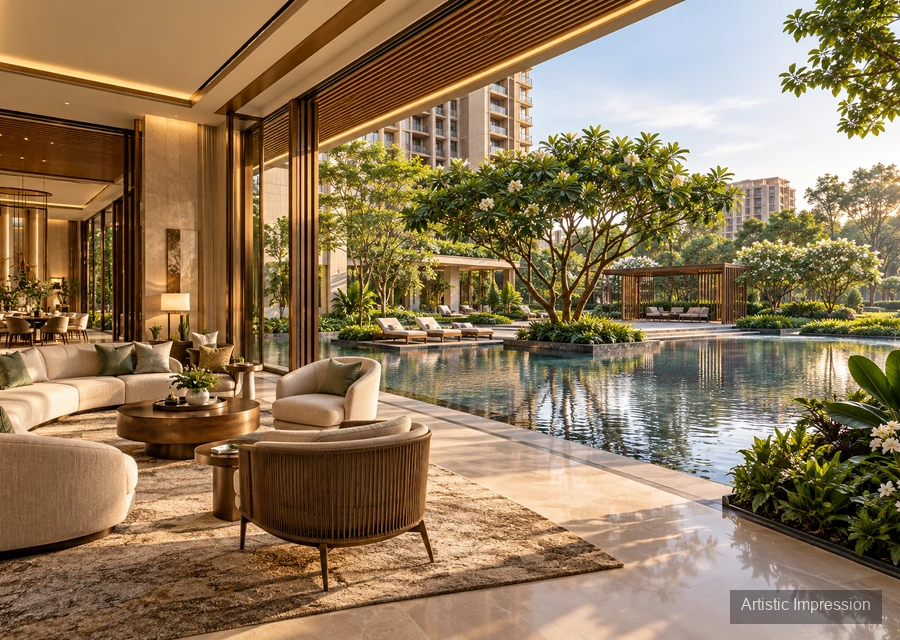
Brigade Banashankari is a new residential development located off Dr. Vishnuvardhan Road in South Bengaluru. Spread across more than 7.5 acres, the development brings together spacious 2 and 3 BHK residences, contemporary high-rise living and generous open areas. Over 75% of the site is planned as open space, creating a residential setting with landscaped greens and room for everyday leisure. For homebuyers exploring a Brigade Banashankari new launch, the combination of larger homes, greenery and access to established South Bengaluru neighbourhoods adds to its appeal.
Residences at Brigade Banashankari range from approximately 1,200 to 2,000 sq. ft.*, with options across 2 BHK, 3 BHK + 3T and larger 3 BHK formats. Residential towers are planned to rise above 20 floors, while a clubhouse and multiple lifestyle amenities are intended to support fitness, recreation and community experiences. The emphasis on open space also gives the Brigade Banashankari new project a more expansive residential character, especially for families looking beyond compact city apartments.
The location offers access to Doddakallasandra Metro Station, Banashankari Metro Station, NICE Road Junction and the wider Kanakapura Road corridor. Schools, hospitals, shopping destinations and Global Village Tech Park are also within convenient travelling distance based on the supplied project information. Buyers considering Brigade Banashankari Bangalore can therefore look at an address that combines residential space with everyday connectivity. RERA registration and possession details are currently awaited and should be verified once officially announced by the developer.
Project overview
Brigade Banashankari
Brigade Group
Off Dr. Vishnuvardhan Road, Bengaluru
Approx. 7.5 Acres
2 & 3 BHK
Residential Towers Above 20 Floors
1,200 – 1,350 sq. ft.
1,700 – 2,000 sq.ft.
1,800 – 2,000 sq. ft.
Registration in process
Figures above are compiled from published pre-launch material and remain indicative until the project is registered with RERA. The registered particulars will supersede everything shown here.
Configuration & price
The homes at Brigade Banashankari are planned across spacious 2 and 3 BHK formats ranging from approximately 1,200 to 2,000 sq. ft.* The collection includes compact-to-spacious family residences as well as larger 3 BHK options for buyers who prefer more room. With pricing starting from ₹1.65 Cr*, the development presents multiple size choices within the same residential community.
| Configuration | Carpet area (RERA) | Price (onwards) | Request pricing |
|---|---|---|---|
| 2 BHK | 1,200 – 1,350 Sq. Ft.* | ₹ 1.65 Cr* | |
| 3 BHK + 3T | 1,700 – 2,000 Sq. Ft.* | ₹ 2.35 – 2.85 Cr* | |
| 3 BHK Large | 1,800 – 2,000 Sq. Ft.* | ₹ 2.60 Cr* |
*Brigade Banashankari is at pre-launch stage and the official price list has not been published. The price shown is an indicative pre-launch estimate - it is not a quotation and is not confirmed by the developer.
Master plan & floor plans
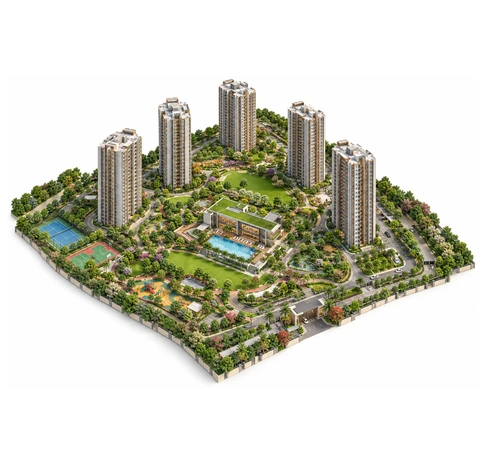
Set across more than 7.5 acres, the Brigade Banashankari master planning approach places strong emphasis on open space and community living. More than 75% of the development is planned as open area, complemented by landscaped green spaces, residential towers rising above 20 floors and a clubhouse with lifestyle amenities. The planning brings residential, leisure, fitness and outdoor zones together within one development. The final registered master plan and detailed tower-level information are awaited, so buyers should refer to the developer's latest approved plans once released.
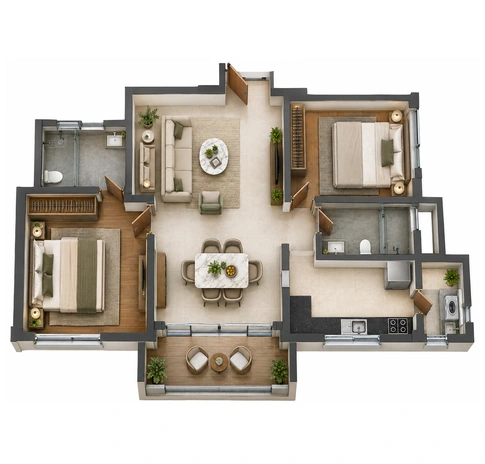
The 2 BHK format forms the most compact residence option currently listed at Brigade Banashankari and provides multiple size choices within this configuration.
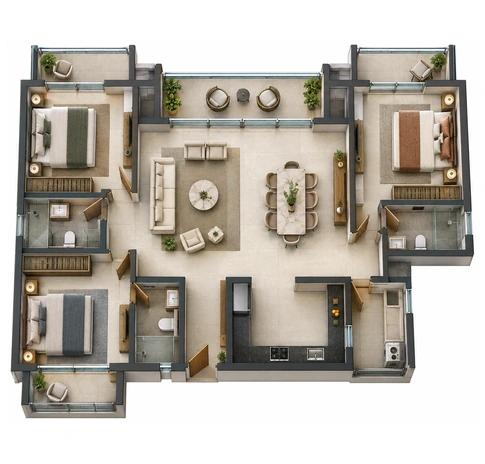
The 3 BHK + 3T configuration provides a substantially larger home size and is available across a broad area range for families exploring more spacious residences.
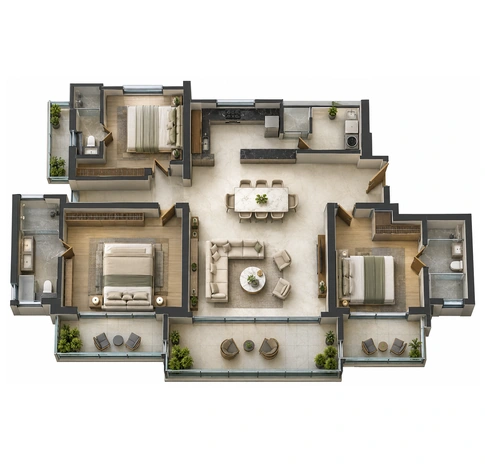
The large 3 BHK format sits toward the upper end of the current apartment size range and is intended for buyers looking for a larger residential footprint.
The 2 BHK format forms the most compact residence option currently listed at Brigade Banashankari and provides multiple size choices within this configuration.
The 3 BHK + 3T configuration provides a substantially larger home size and is available across a broad area range for families exploring more spacious residences.
The large 3 BHK format sits toward the upper end of the current apartment size range and is intended for buyers looking for a larger residential footprint.
Plans and dimensions are indicative, drawn from pre-launch material, and subject to approval by the competent authority.
Lifestyle
Beyond the residences, Brigade Banashankari brings together spaces for fitness, recreation, relaxation and community interaction. The planned amenity mix ranges from a swimming pool and gymnasium to social spaces such as the party hall, lounge, cafeteria and mini theatre. Children, senior citizens and pet owners also have dedicated lifestyle spaces within the current amenity plan. Together with more than 75% open space, these facilities are intended to create a residential experience that extends beyond the individual apartment.
 Gymnasium
 Yoga Room
 Spa
 Swimming Pool
 Jogging & Walking Track
 Sports Courts
 Skating Rink
 Clubhouse
 Party Hall
 Indoor Games Room
 Cafeteria
 Mini Theatre
 Lounge
 Kids’ Play Area
 Senior Citizen Zone
 Pet Park
Every aspect is envisioned to support a lifestyle where residents can unwind, spend quality time together and feel connected to the larger community.
Amenities are planned and indicative. The final list, and the stage at which each is delivered, will be as declared in the RERA registration and the agreement for sale.
Gallery
Location advantage
The location of Brigade Banashankari off Dr Vishnuvardhan Road places residents within reach of metro stations, major road corridors, educational institutions, hospitals, retail destinations and employment hubs across South Bengaluru. Doddakallasandra and Banashankari Metro stations support public transport access, while NICE Road connects the neighbourhood with other parts of the city. For buyers searching for Brigade apartments in Banashankari, the surrounding network of schools, hospitals, shopping destinations and workplaces adds practical everyday convenience.
Travel times are indicative, based on typical off-peak road conditions, and vary with traffic. Published sources differ on some of these — confirm against your own drive time.
Schedule Site VisitProject advantages
More than 75% of the development is planned as open space, offering a greener and more spacious residential setting.
The project offers access to Doddakallasandra Metro, Banashankari Metro, NICE Road and Kanakapura Road.
Leading schools, universities and hospitals are located within convenient travel time from the development.
Residents can access a clubhouse, swimming pool, gym, spa, mini theatre, kids’ play area and other lifestyle spaces.
Global Village Tech Park is around 18 minutes* away, while Manyata Tech Park is approximately 40 minutes* away.
Spacious homes, open areas, connectivity and nearby infrastructure may appeal to both end users and long-term buyers.
The developer
Brigade Group has developed a distinctive city-building model that brings residential communities together with offices, retail, hospitality and social infrastructure. Its integrated enclaves and mixed-use developments are planned around the idea of creating complete live-work-play environments, while its commercial portfolio includes large Grade-A office campuses and technology parks. Sustainability has become increasingly embedded in this approach through solar energy, rainwater harvesting, efficient lighting, waste management and extensive landscaped spaces. From its Bengaluru roots, Brigade has steadily expanded across major South Indian markets, using large master plans, strong commercial expertise and multi-asset development to create self-sustained urban destinations.
40+
Years, Brigade Group
1986
Real estate since
2007
Publicly listed
9
Cities present in
Regulatory
Questions
Get in touch
Share your details and our team will send the floor plans, the current indicative pricing and tower-wise availability — and let you know the moment RERA registration is granted.
Site address Off Dr. Vishnuvardhan Rd, Bengaluru 560098
Fill in your details and our team will respond within 24 hours.
